House raising is the most reliable way to protect a Slidell home from flooding. Instead of rebuilding after every storm, the whole structure is lifted, set on a new and higher foundation, and reconnected, so flood water passes under the living space rather than through it.
When raising your house makes sense
Homeowners in Slidell usually start looking at house raising for one of a few reasons:
- The home has flooded before and sits below the Base Flood Elevation (BFE) shown on the current flood maps.
- Flood insurance has become expensive. Raising the lowest floor can lower premiums because the home is less likely to take water.
- The home was substantially damaged in a flood, and local rules now require it to be brought up to current elevation standards before it can be repaired.
- A FEMA mitigation grant has been offered or approved for the property through the parish.
- You plan to stay and want to protect the investment, or you want a home that is easier to sell to flood-aware buyers.
How a house is raised
- Inspection and survey. The contractor inspects the structure and foundation. A licensed surveyor provides an elevation certificate showing the current lowest floor height and the BFE for the lot.
- Engineering. A structural engineer designs the new foundation for the target height, soil conditions and wind loads.
- Permits. Permits are pulled with St. Tammany Parish or the City of Slidell, depending on where the home sits.
- Preparation. Utilities are disconnected, steps and attached structures are removed, and openings are made for steel lifting beams.
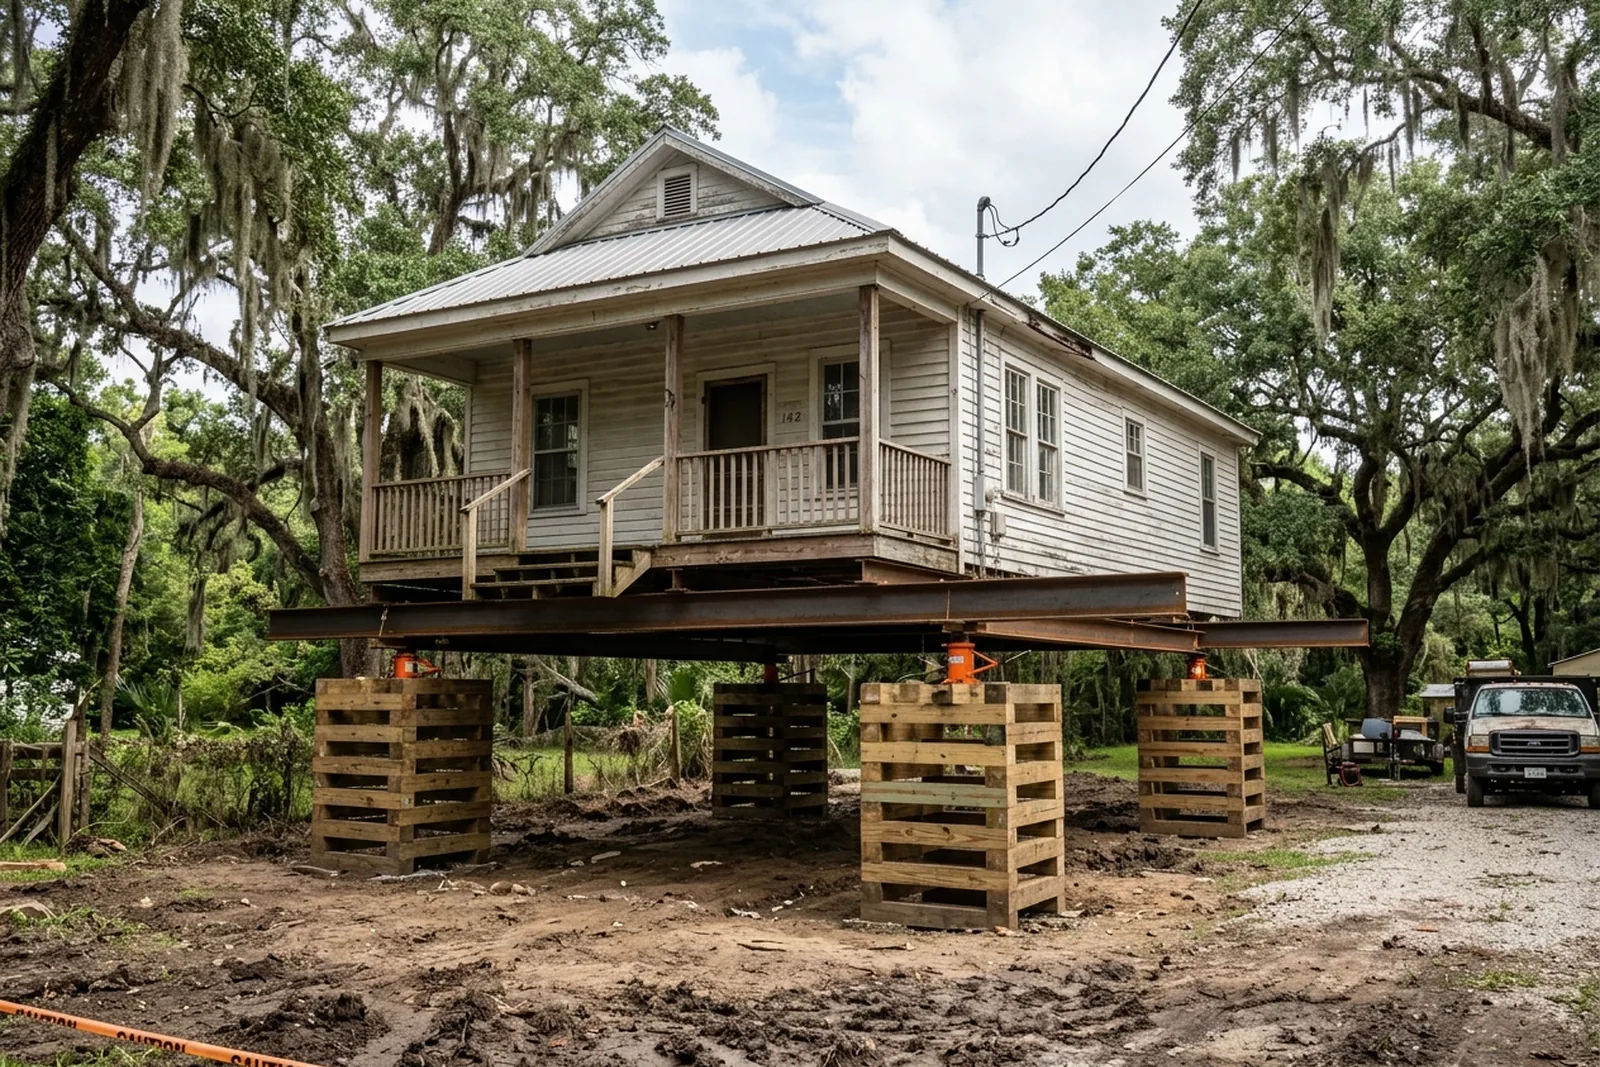
- The lift. Steel beams are placed under the house and a unified hydraulic jacking system raises the structure evenly, a little at a time, onto temporary cribbing.
- New foundation. New footings and piers or pilings are built to the engineered design.
- Set and reconnect. The house is lowered onto its new foundation, secured, and reconnected to water, sewer, gas and power. Stairs, landings and any lift are added.
- Final inspection and new elevation certificate. The new certificate documents the raised elevation, which your insurance agent will need.
Slab vs. pier-and-beam homes
Pier-and-beam homes are the simplest to raise because the floor framing is already off the ground. Slab-on-grade homes, common in many Slidell subdivisions built from the 1960s on, take more work: the house is either lifted together with the slab or separated from it and given a new framed floor. See slab house raising and pier and beam house raising for the details of each.
What to ask a house raising contractor
- How many homes have you raised in St. Tammany Parish, and can I see recent ones?
- Do you use a unified hydraulic jacking system?
- Who provides the engineering, and what kind of foundation are you proposing?
- Are you experienced with HMGP or FMA grant projects and their paperwork?
- What does your price include: utilities, stairs, AC platform, debris, final elevation certificate?
- What insurance do you carry for the structure while it is in the air?
Get your answers in writing. A clear scope is the best protection against surprise change orders.
Common questions
How much does it cost to raise a house in Slidell?
It depends on the foundation type, square footage, how high the home goes and what the new foundation needs to be. Pier-and-beam homes generally cost less to raise than slab homes. Our house raising cost guide explains the main price factors, and an on-site estimate gives you a real number.
Can I stay in my house while it is being raised?
No. Once utilities are disconnected and the home is on cribbing, it is not safe or legal to live in it. Plan to be out for most of the project, which is often several weeks to a few months.
What happens to my driveway, AC and plumbing?
Utilities are disconnected before the lift and reconnected at the new height. The AC condenser is usually moved onto a raised platform. Plumbing, sewer and electrical lines are extended. Driveways and walkways may need to be adjusted to meet new stairs or a garage area underneath.